
Zero Energy Homes
Built for high performance living
ABSI designs steel-framed modular homes that support lower energy demand, cleaner construction, and faster delivery. Factory-controlled precision helps homeowners and builders move toward durable, comfortable, zero-energy-ready living.
Why it matters
Performance that goes beyond utility savings
30–50%
Faster delivery
Off-site manufacturing and streamlined installation help accelerate project timelines.
75%
Less site labor
Factory production reduces on-site disruption and improves coordination.
Factory
Controlled quality
Precision-built assemblies support airtightness, consistency, and long-term durability.
Zero-energy homes depend on more than equipment alone. ABSI combines engineered steel systems, predictable manufacturing, and envelope-focused construction to support better comfort, resilience, and operating performance.
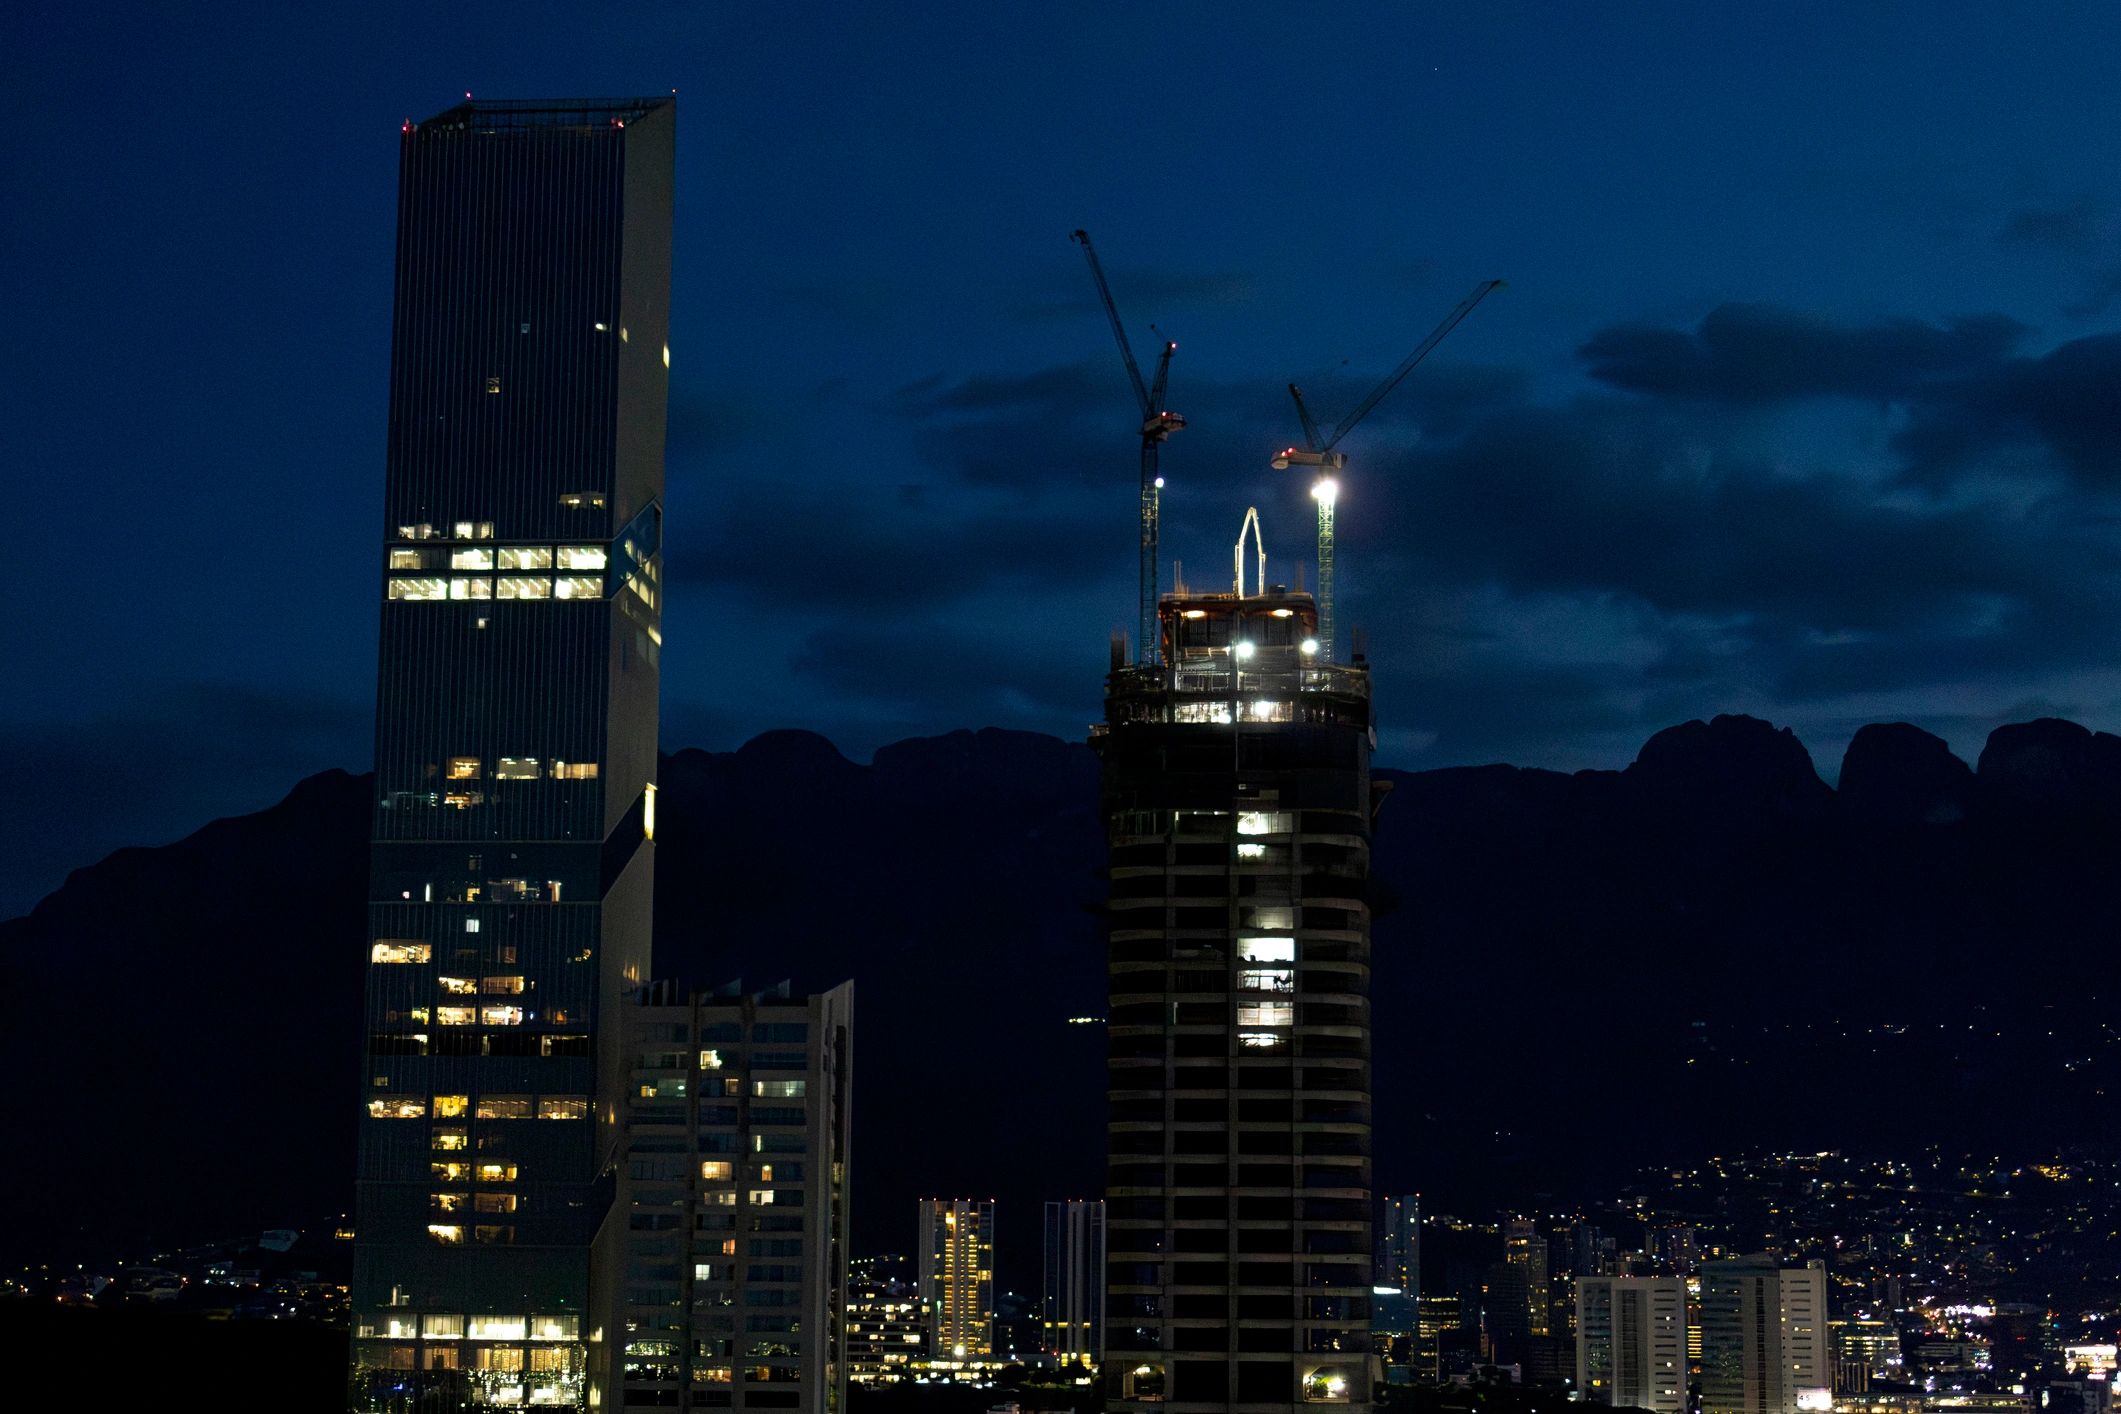
What makes a zero-energy-ready home
A high-performing home starts with a strong building system. ABSI modular homes are designed to support tight envelopes, reduced thermal bridging, and repeatable quality from the factory floor to final installation.
Cold-formed steel framing, panelized and modular assemblies, and disciplined production workflows create a dependable foundation for advanced insulation strategies, efficient mechanical systems, and long-term building performance.
Sustainability
Designed for smarter resource use
Less waste
Factory production improves material control and reduces jobsite waste.
Cleaner sites
Fewer deliveries and less field labor help create a more efficient build environment.
Durable systems
Steel-framed assemblies resist warping, pests, and moisture-related deterioration.
Scalable results
ABSI applies repeatable methods that support performance across custom and production housing.
Next step
Start planning your zero-energy home
Connect with ABSI to discuss your home goals, project timeline, and the right modular path for a high-performance build.
THE ABSI ZERO ENERGY HOME
A Home That Produces as Much Energy as It Uses.
An ABSI zero energy home isn’t a green home. It isn’t a regular home with a few solar panels bolted on. It’s an engineered system built in our factory, designed for performance, and capable of producing as much energy as your household consumes.
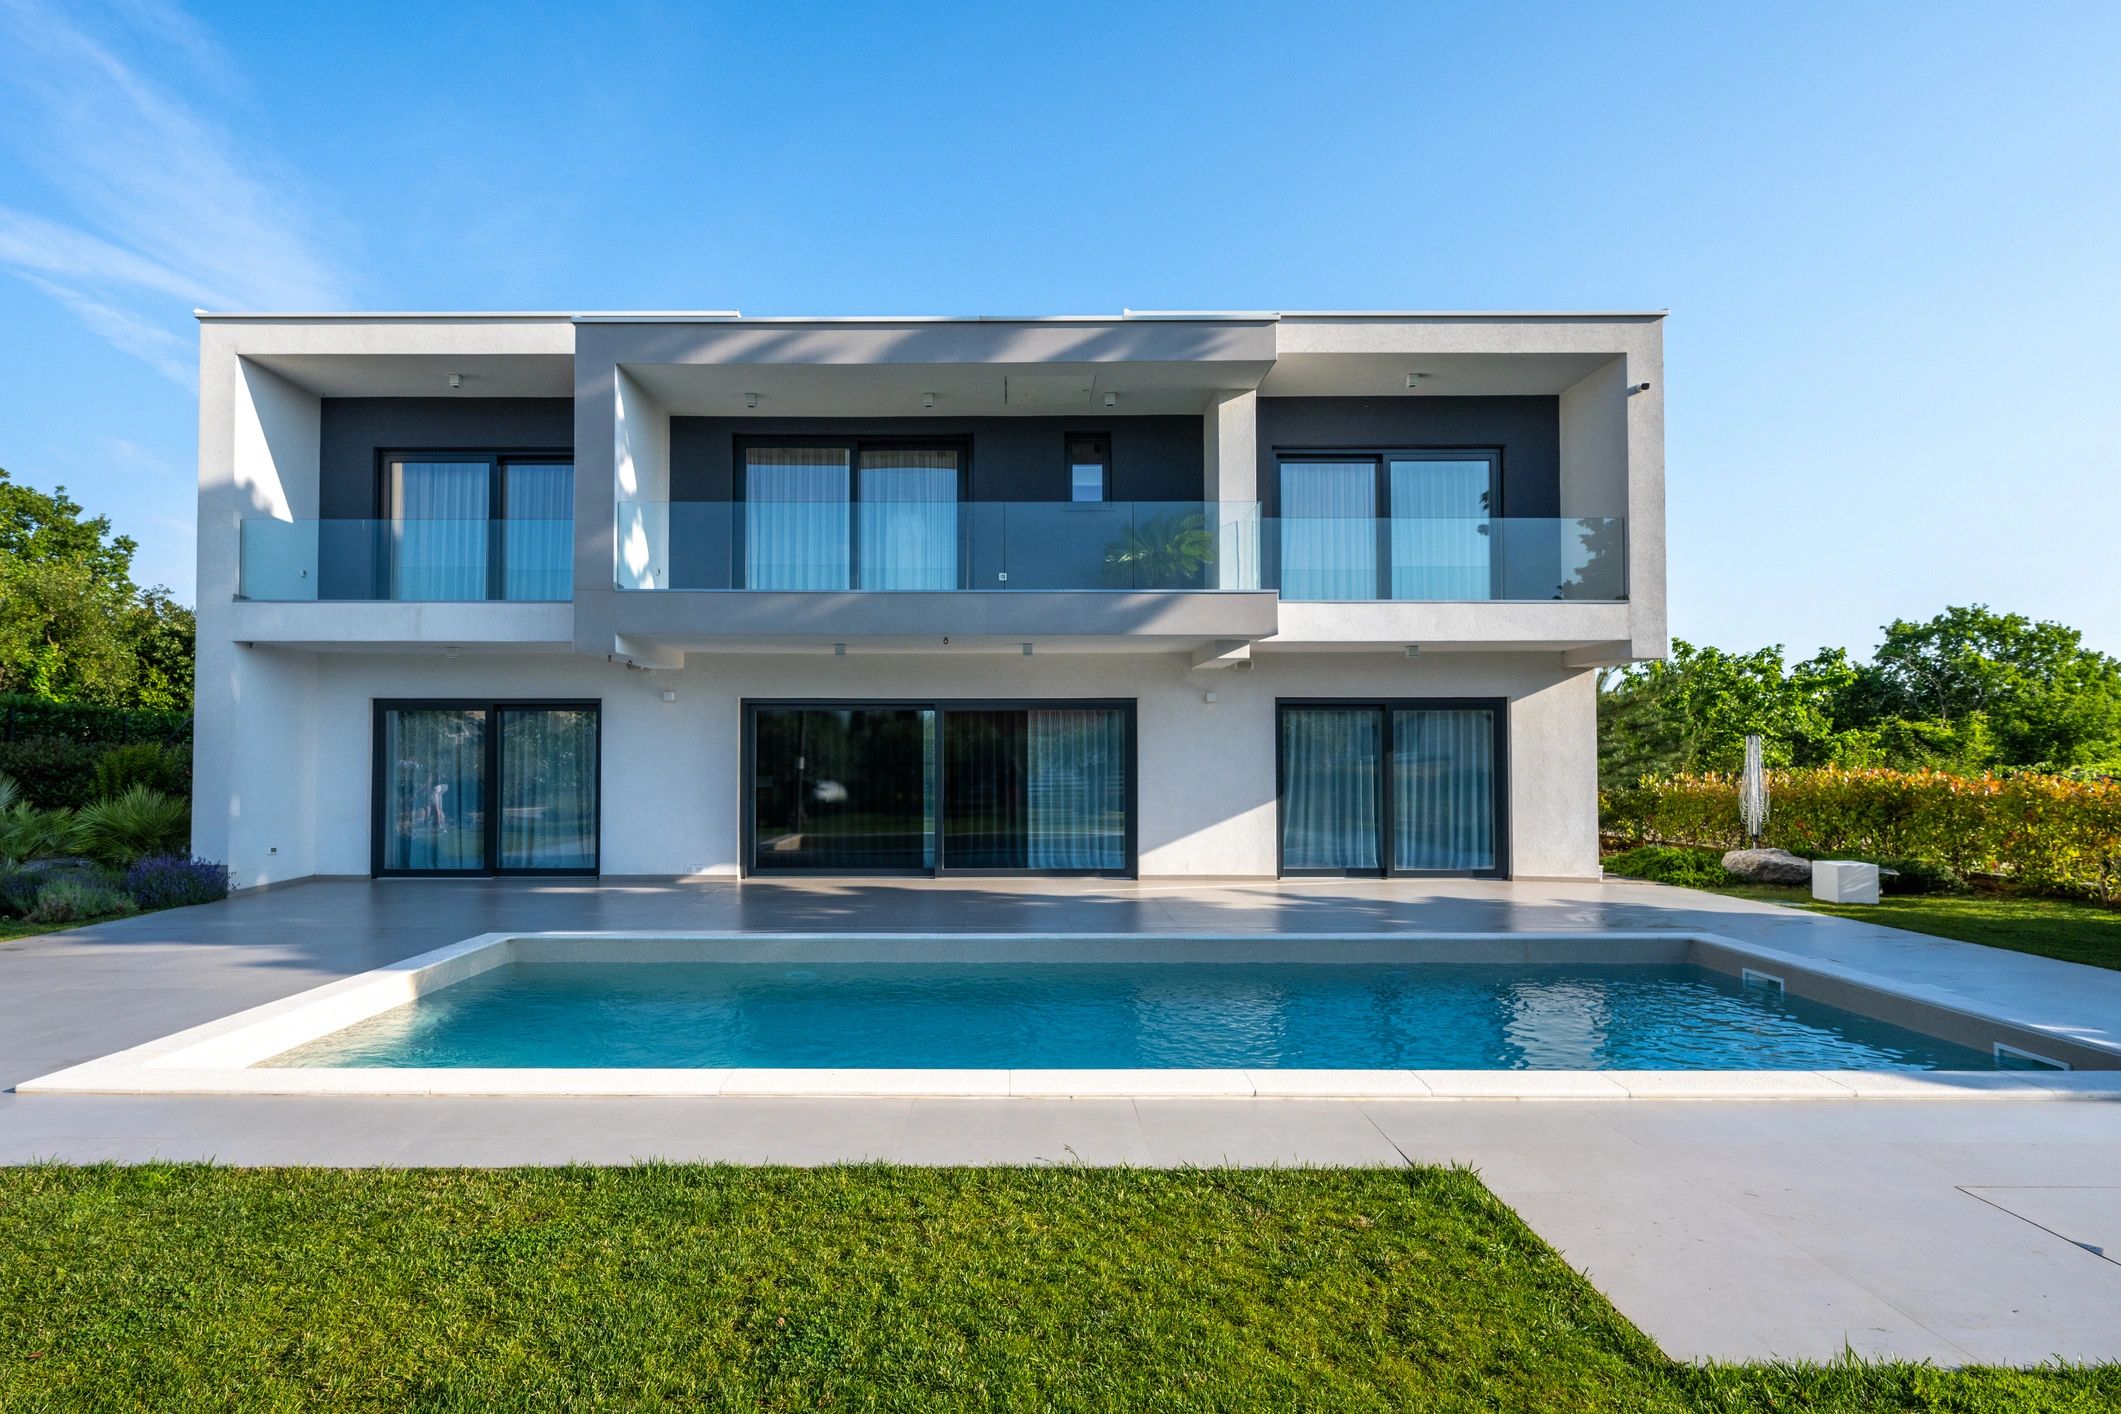
Net Zero. Carbon Neutral. Passive Performance.
A zero energy home is one where the annual energy consumed is equal to or less than the annual energy produced on-site. Achieving that takes more than solar panels. It takes a home that’s been engineered, from the frame outward, to use very little energy in the first place.
That engineering starts with the building envelope: an air-tight, hyper-insulated steel-framed shell with thermal breaks at every connection. It continues with high-performance windows, balanced ventilation, and efficient mechanical systems. And it culminates with on-site solar sized to match the home’s projected consumption. The result is a home that costs almost nothing to operate and emits almost nothing to the atmosphere over its entire lifecycle.
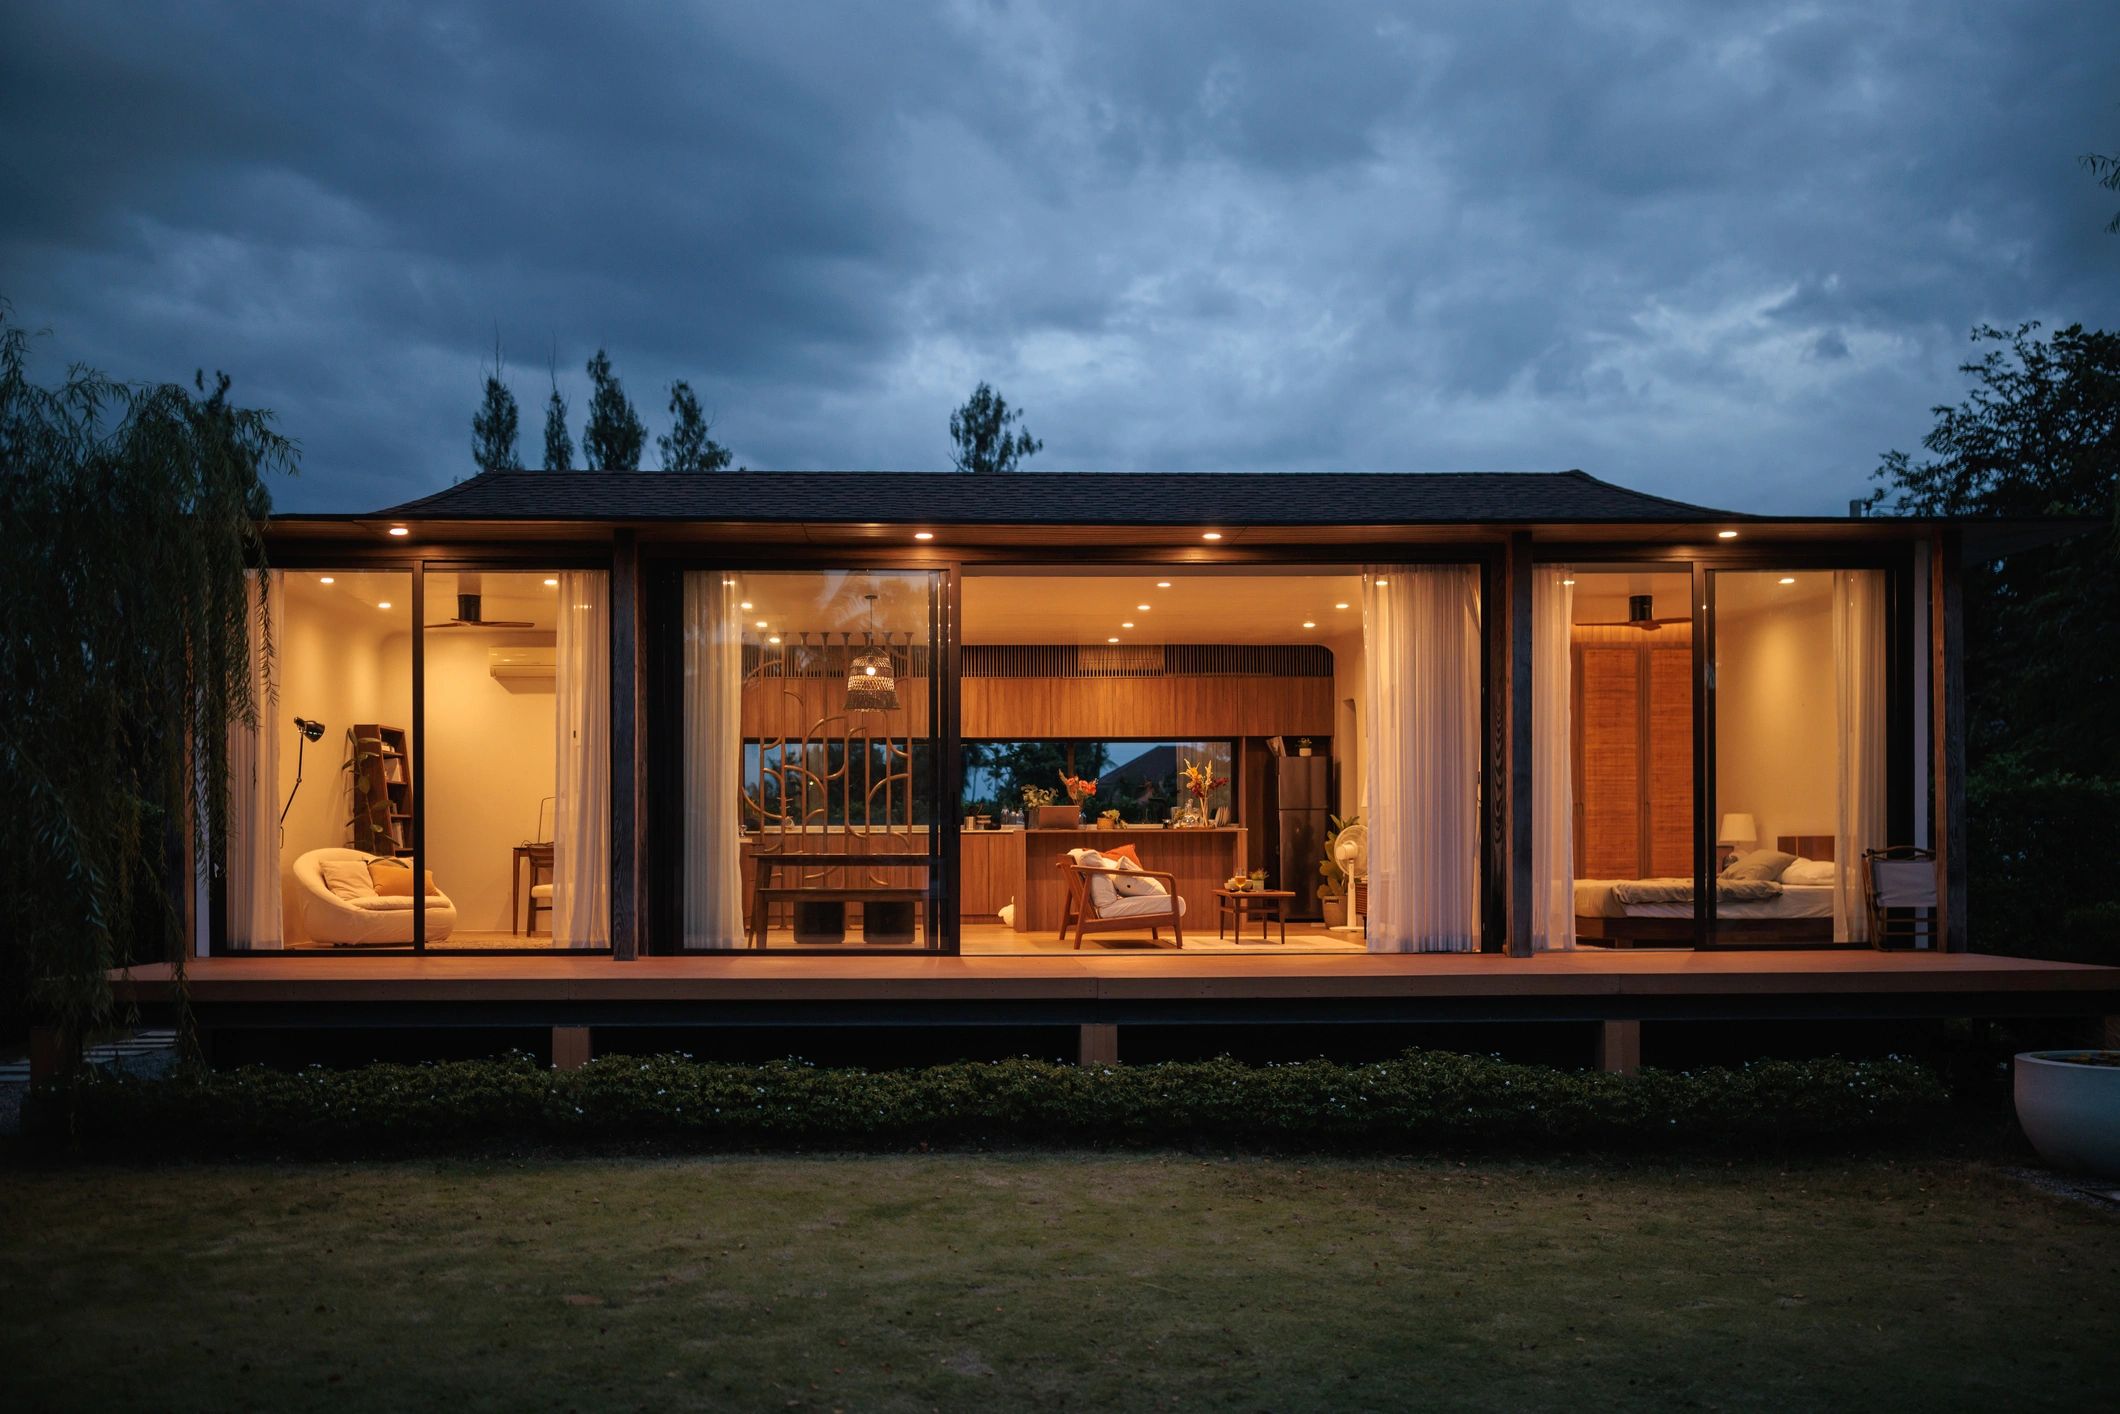
You Can’t Build a Zero Energy Home on a Leaky Frame.
Conventional wood-framed homes leak. They shrink, swell, and develop air gaps over time. Even a brand-new wood home is significantly less air-tight than a factory-built steel-framed home, where every panel is manufactured to ±1mm tolerance and assembled in controlled conditions.
Modular construction also lets us install the building envelope correctly, every time. The insulation goes in cleanly. The air barriers are continuous. The thermal breaks are intentional. The mechanical systems are sized precisely. A zero energy home is hard to build on a job site. In our factory, it’s standard.
Benefits
What You Get
Every ABSI zero energy home is engineered to reduce operating costs, improve comfort, and deliver long-term resilience.
Near-Zero Energy Bills
Annual energy consumption matched by annual production. Most owners see utility bills under $20/month and sometimes negative with surplus credits.
Ultra-Comfortable Interior
Air-tight construction and balanced ventilation keep indoor temperatures stable, humidity controlled, and air quality consistently filtered.
Quiet, Healthy Living
A well-insulated, sealed envelope blocks outside noise and outdoor pollutants. Inert steel framing doesn’t off-gas or feed mold.
Resilient to Grid Failure
Solar plus optional battery storage means your home stays running through outages.
Future-Proof for Carbon Pricing
As carbon costs rise and energy prices climb, a zero energy home’s value compounds. Operating costs stay flat for decades.
Built to Last Generations
Steel-framed, factory-built, engineered for 100+ year structural life. This is not a starter home.
How an ABSI Zero Energy Home Comes Together
From lot analysis to commissioning, each phase is engineered to deliver net-zero performance from day one.
01
1. Site Evaluation and Orientation
We assess your lot for solar exposure, prevailing winds, and shading.
02
2. Performance Modeling
We model your home’s expected energy use and design the system to net out to zero.
3. Envelope design. Steel frame, high-R insulation, thermal breaks, and high-performance windows engineered as a single system.
03
4. Mechanical Systems
Right-sized HVAC, heat-pump water heating, balanced ventilation with energy recovery.
04
5. Solar Sizing
On-site PV sized to match modeled annual consumption.
Timeline
Factory to Move-In
The final phases turn performance modeling into a finished home with near-zero annual energy costs.
6. Factory Manufacturing
Walls, floors, and optionally kitchen and bathroom PODs built in our factory.
7. On-Site Assembly
Days, not weeks.
8. Commissioning
Every system tested and verified before handover.
9. Move In
Annual energy costs at or near zero from day one.