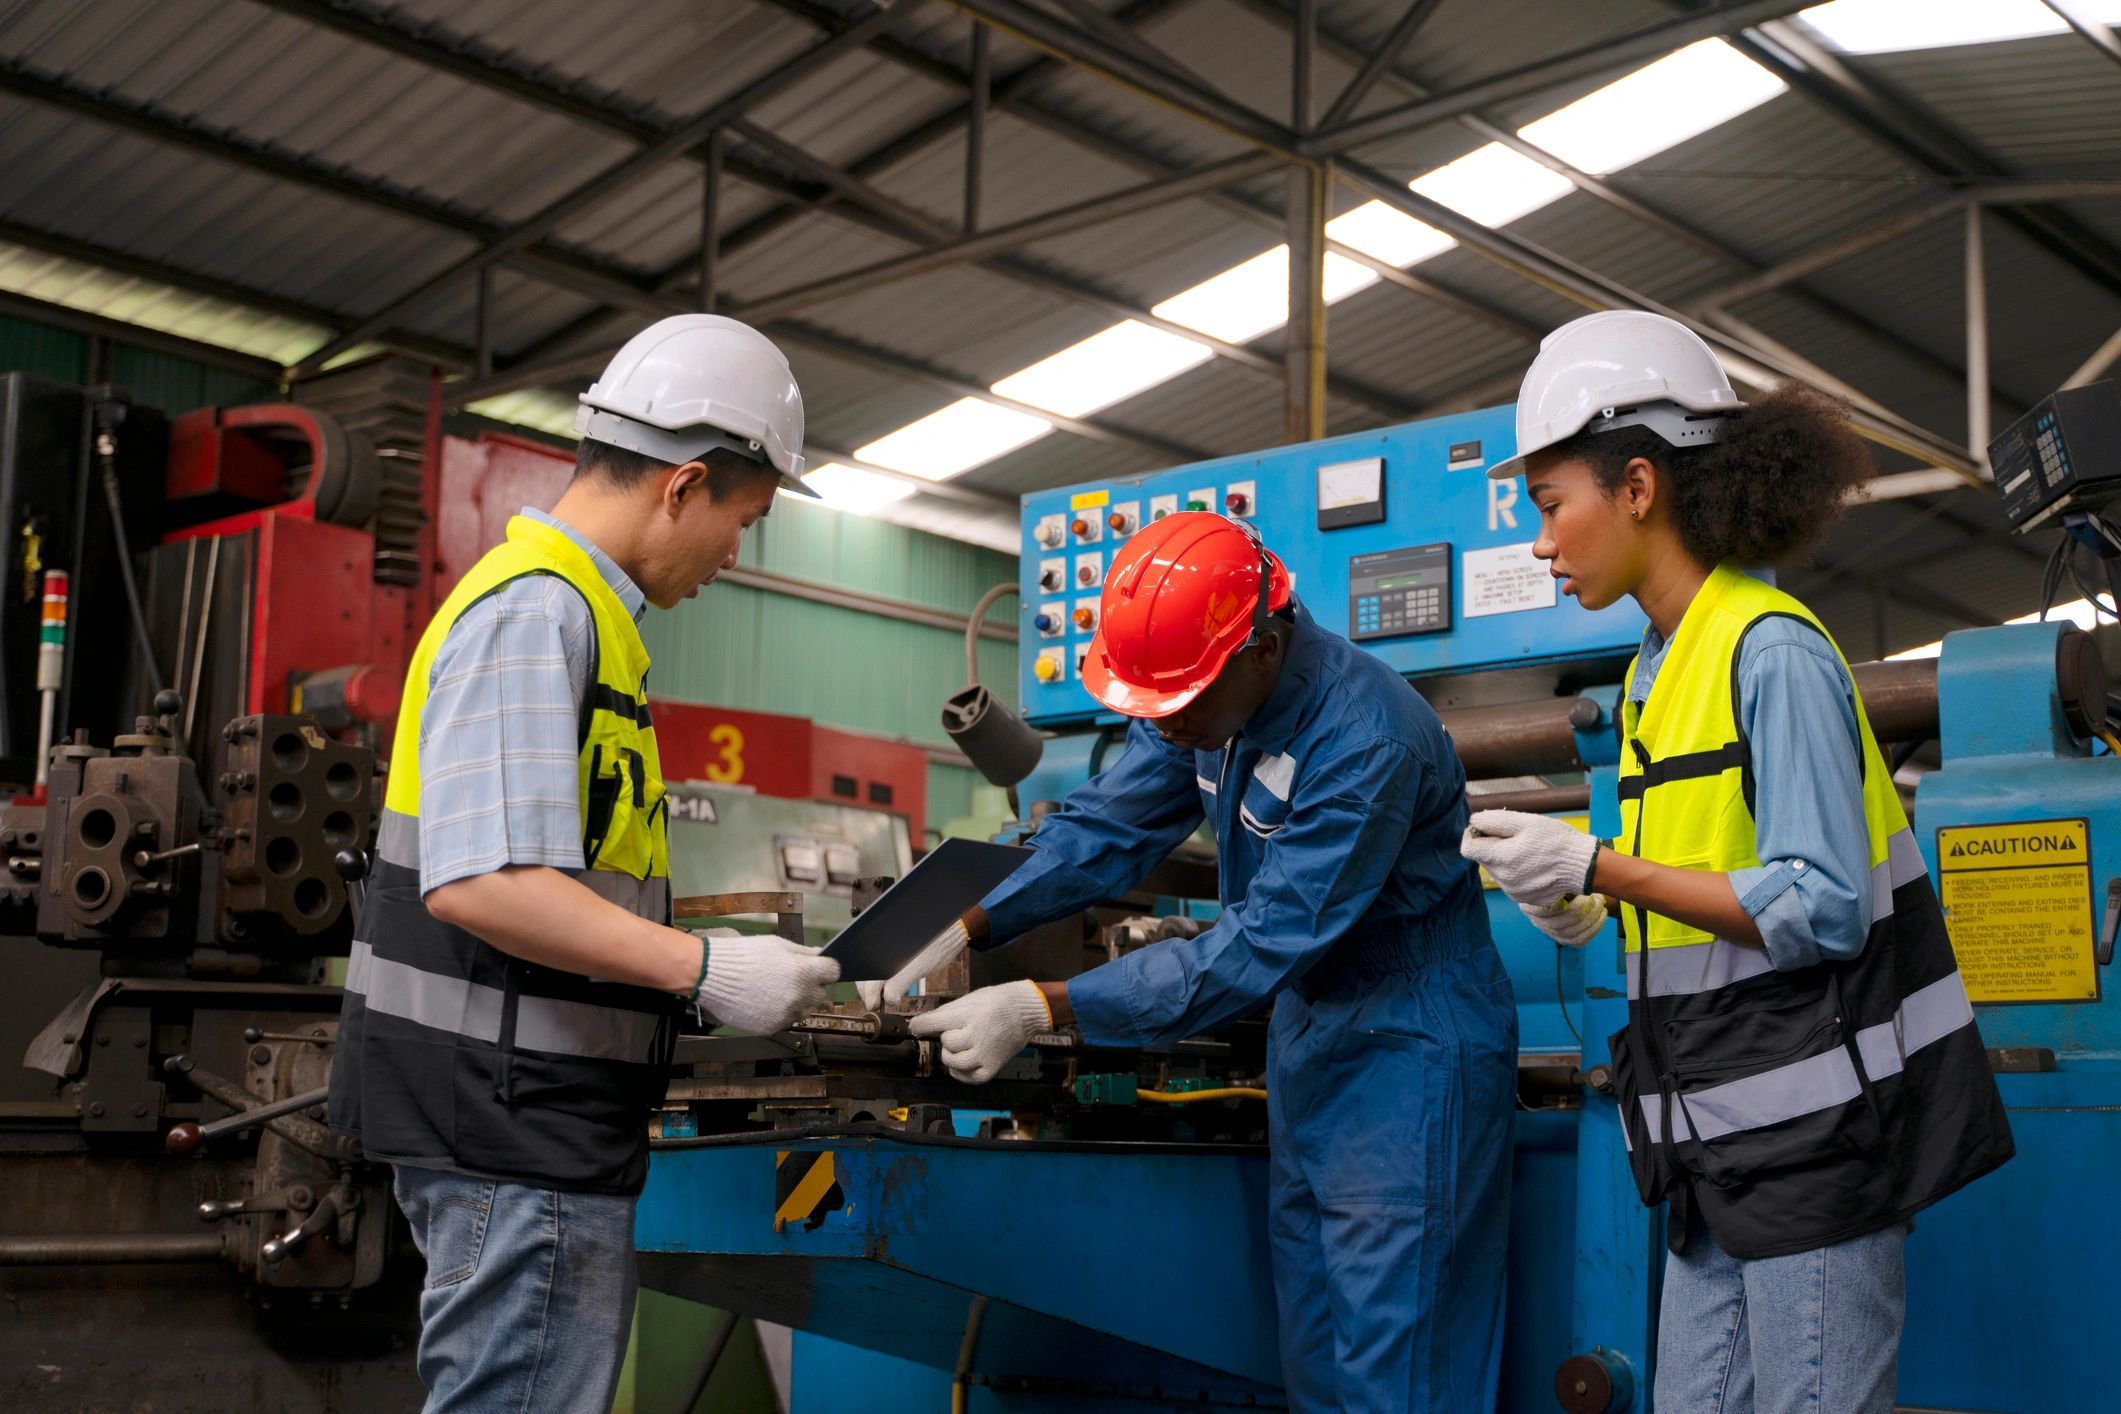
ABSI Process
From design coordination to site delivery
ABSI streamlines modular construction through a disciplined, factory-controlled workflow that reduces field risk, improves quality, and accelerates project schedules for developers, builders, and homeowners.
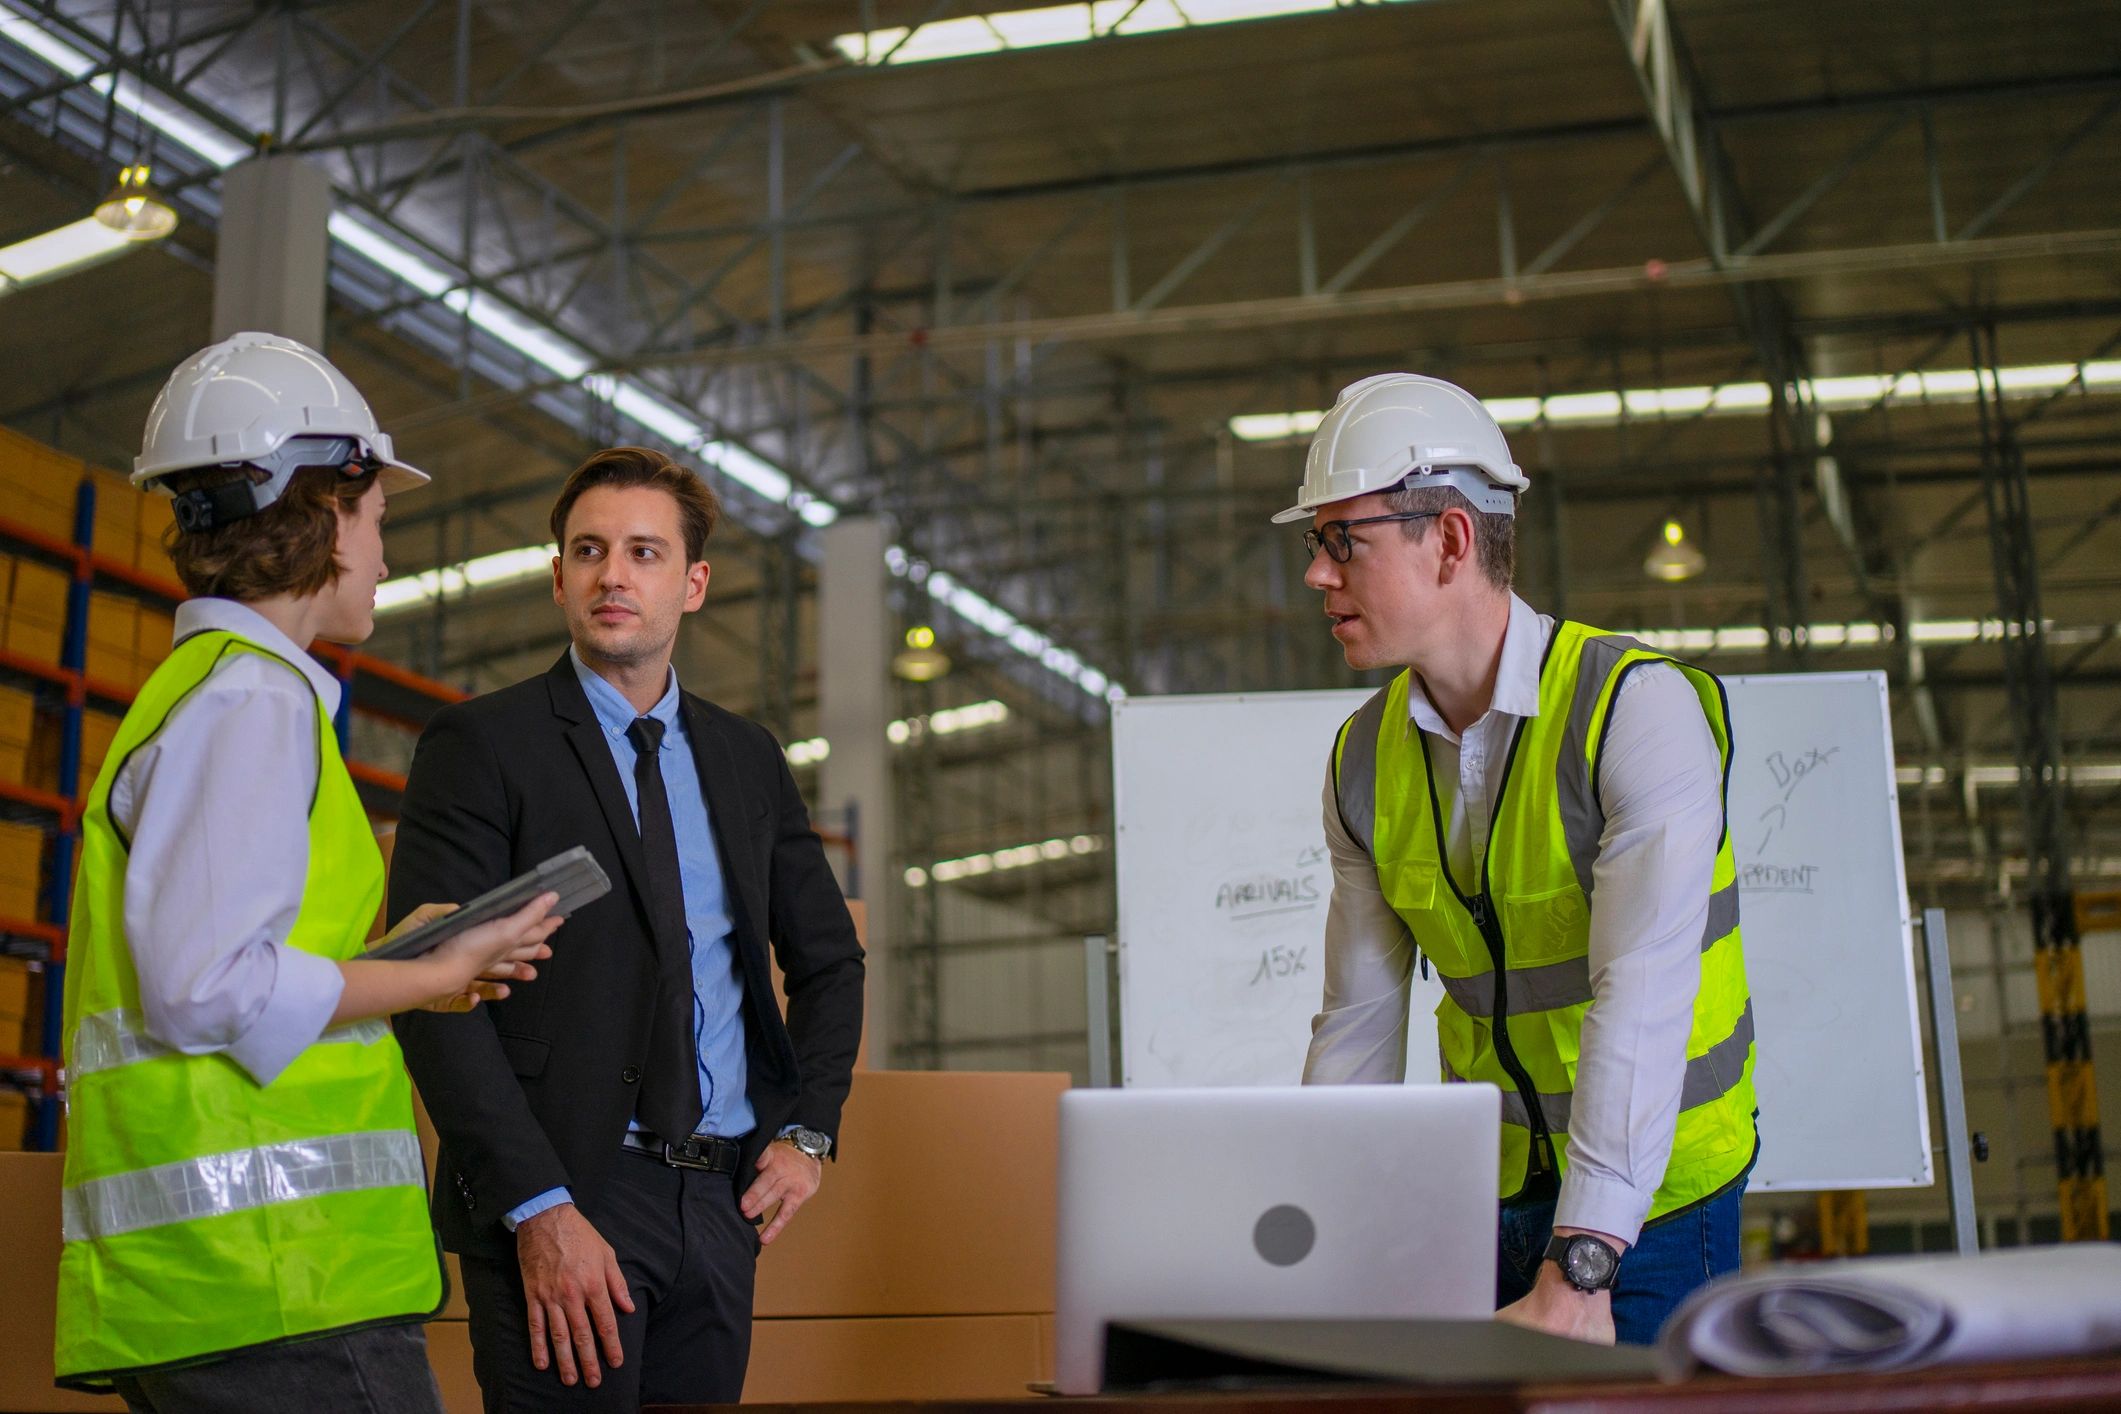
A clear path to delivery
Every ABSI project follows a repeatable process designed to align design intent, manufacturing precision, and on-site execution.
01
Plan and align
We review project goals, building type, scope, schedule, and performance targets to define the right modular solution from the start.
02
Engineer and detail
Our team coordinates structural requirements, production drawings, and system details so each component is ready for efficient fabrication.
Factory-controlled production helps ABSI deliver cleaner builds, tighter quality control, and more predictable schedules.
03
Manufacture and inspect
Panels, PODs, or volumetric modules are produced in a controlled environment with repeatable quality checks throughout fabrication.
04
Deliver and install
Completed assemblies are shipped to the site for faster installation, reduced on-site labor, and a more organized build sequence.
Quality Control
Built for speed, precision, and consistency
30–50%
Faster delivery
Off-site manufacturing shortens timelines and reduces delays tied to weather and fragmented site sequencing.
75%
Less on-site labor
More work is completed in the factory, helping simplify site operations and improve jobsite efficiency.
12 stories
Scalable systems
ABSI modular systems support projects ranging from single-family homes to multi-story residential and hospitality developments.
With steel-framed systems, factory oversight, and disciplined production workflows, ABSI helps clients move from concept to completion with greater confidence.
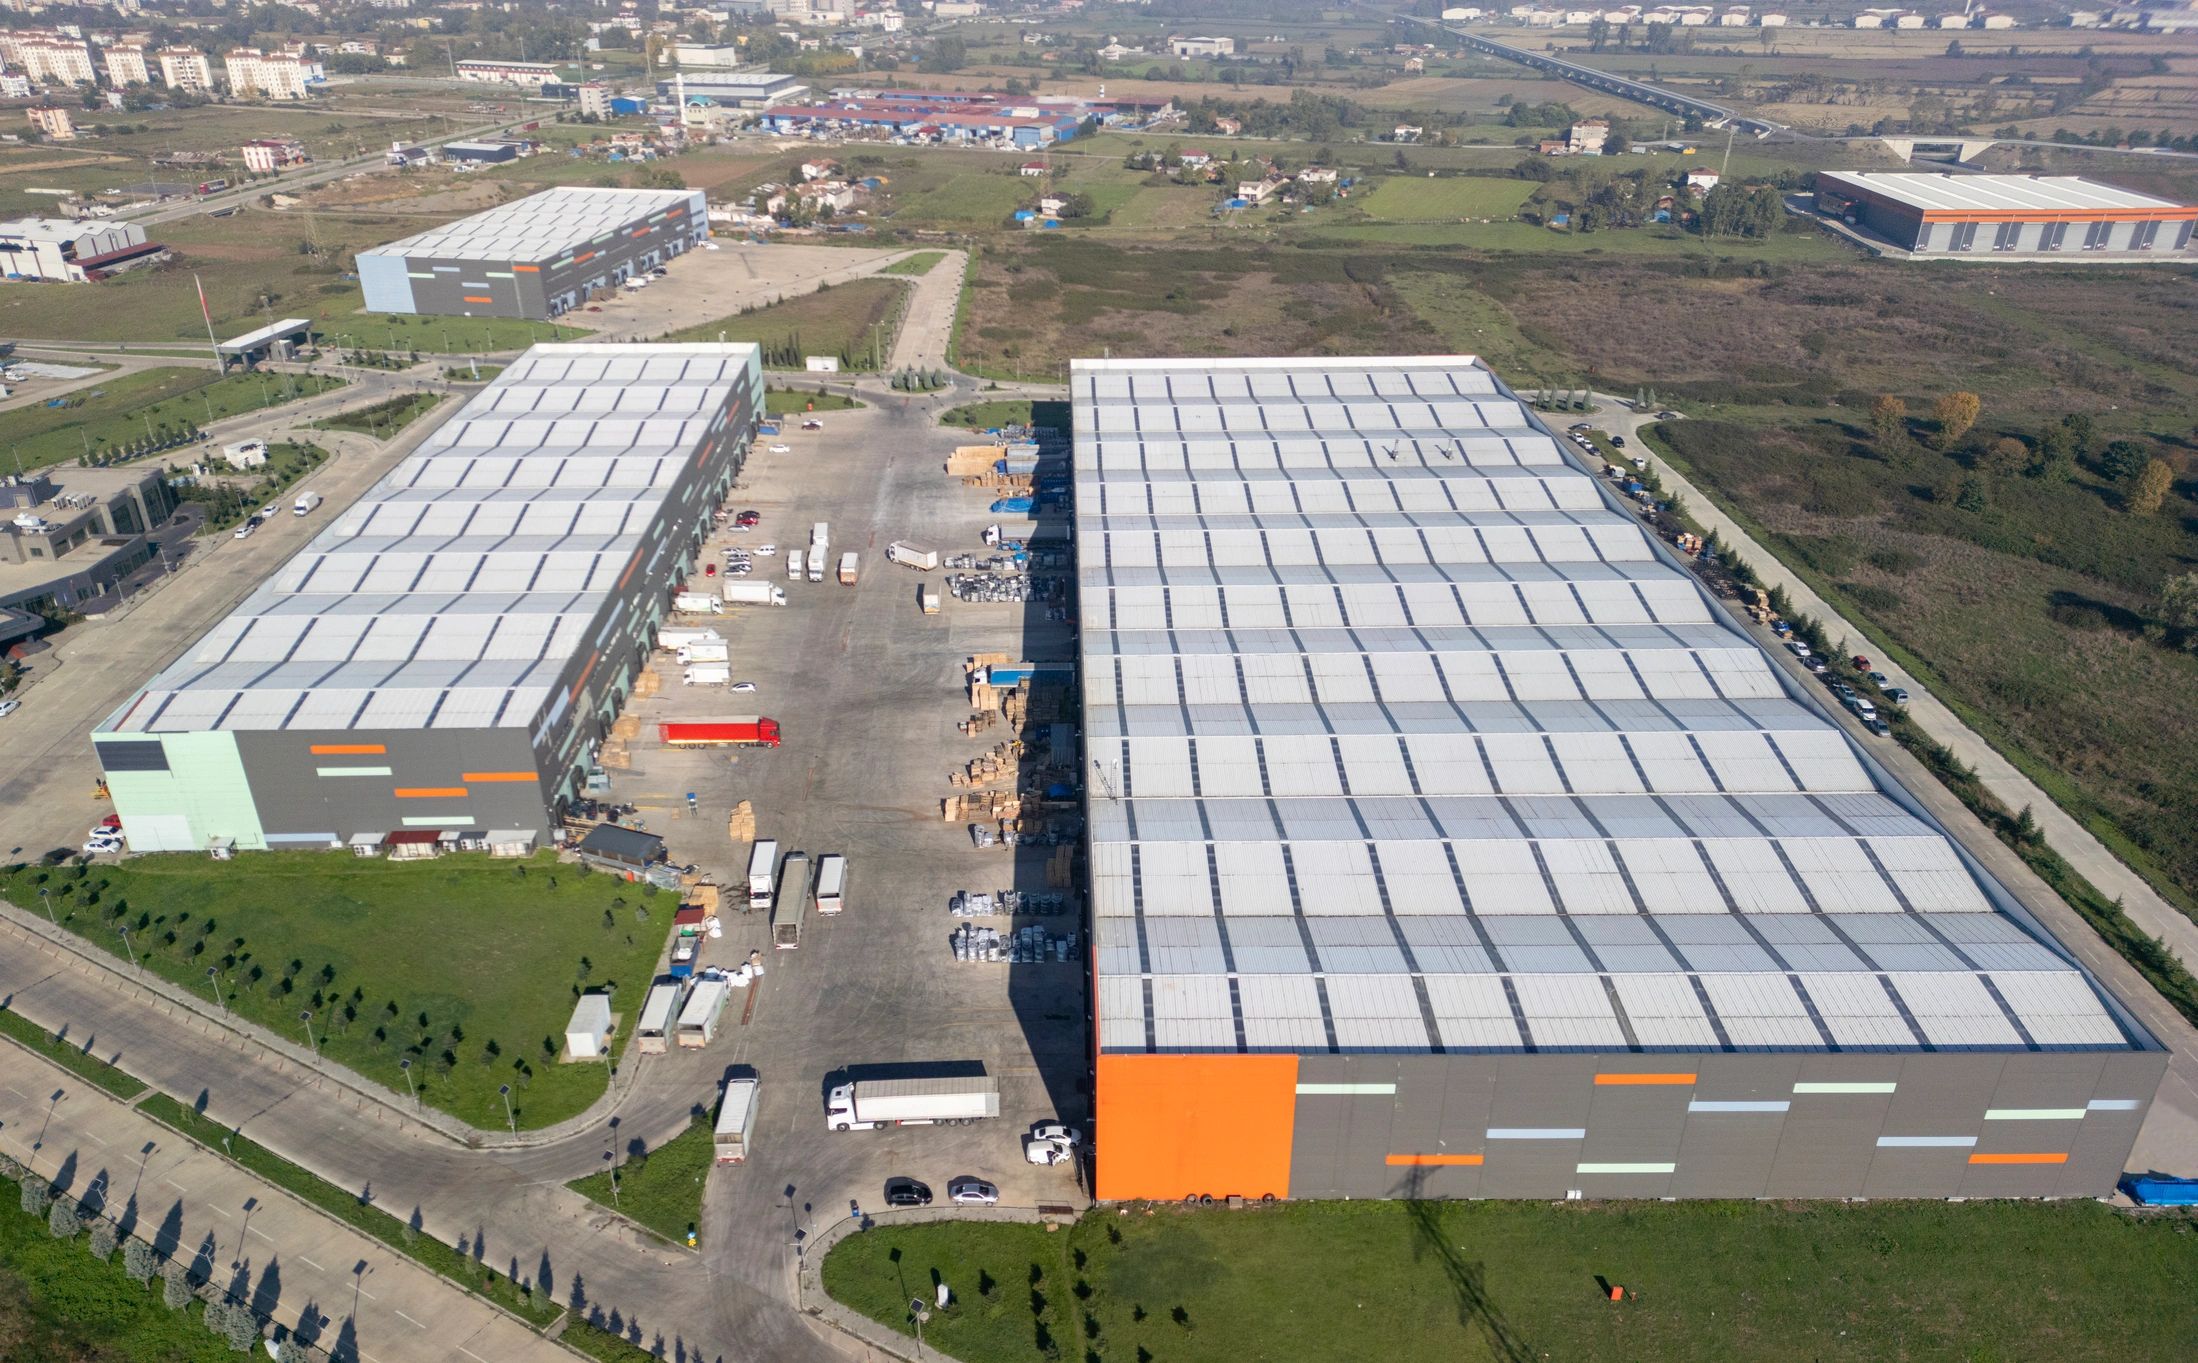
PHASE 01 — PRE-CONSTRUCTION
Architecture That’s Designed to Be Manufactured.
Most projects fail in the first thirty days — long before any material is touched. Modular projects fail there even faster, because once a design is signed off, the factory locks in. ABSI’s pre-construction phase is where we sit down with the owner, developer, and architect to align on architecture, design-for-manufacture-and-assembly (DfMA), module-to-module and MEP connections, and any architectural elegance that needs to be built in from the start. We drive hyper-standardization where it produces efficiency, and we preserve customization where it matters. Deliverables: design intent confirmed, manufacturability validated, project parameters locked.
PHASE 02 — DESIGN & ENGINEERING
Every Panel Engineered Before It Exists.
Our engineering team turns the architectural intent into a complete manufacturing specification. Using Scottsdale’s ScotSteel design platform, we interpret architectural drawings into panel, truss, and module designs ready to run on the roll-formers.
Every element — walls, roofs, floors, gables, soffits, ceilings — is modeled in 3D as a complete digital twin of the structure. ScotSteel exports production files directly to the roll-forming machines.
The result: no translation loss between design and manufacturing, complete bills of material, stamped structural drawings, and a model the engineer can sign off with confidence.
PHASE 03 — OFF-SITE MANUFACTURING
Factory Production. Robotic Precision.
ABSI factories combine Scottsdale’s roll-forming technology with KGT’s automation platform to produce panels, PODs, and volumetric modules in a fully controlled environment. Steel coil enters. Finished, labeled components exit — every one consistent, every one tracked from coil to keys.
Each panel and POD moves through its own quality control process. Each module is monitored from raw steel through final finish. The factory’s workflow is optimized for material flow, with supply chain optimization software linking vendors, inventory, and production planning into a single integrated system.
Deliverables: 100% of project components, manufactured to spec, labeled, sequenced, and ready for delivery.
PHASE 05 — ON-SITE ASSEMBLY
Days, Not Weeks. Crews, Not Specialists.
Panels stand. PODs drop. Modules stack. A small crew with riveting guns and self-drilling fasteners assembles the entire structure in a fraction of the time required for stick-built framing. No welding. No measuring. No cutting. No on-site improvisation.
Labor Efficiency
The Steel Construction Institute has documented that off-site construction can reduce on-site labor by as much as 75% on a four-story residential development. We see comparable numbers across all our project types.
Assembly Method
Components arrive engineered for fast installation, allowing crews to assemble the structure with repeatable methods instead of field-built improvisation.
Site Impact
Fewer workers, less cutting, and less rework help keep the site cleaner, safer, and easier to coordinate.
Deliverable
Structurally complete building, ready for trades and finishes.
PHASE 06 — FINISHING & HANDOVER
A Building That’s Already 80% Done.
With panels straight, PODs pre-finished, and modules complete, the trades’ work shrinks dramatically. Drywall hangs clean on dead-straight walls. Plumbing and electrical connect to pre-installed POD systems. Inspections move quickly. Punch lists are short.
Earlier Occupancy
The owner takes occupancy weeks — sometimes months — earlier than traditional construction would allow.
Deliverable
Finished, inspected, occupied building.
PHASE 07 — PROJECT MANAGEMENT PLATFORM
Every Project, Connected End to End.
Every ABSI project runs on an integrated project management platform that connects design, manufacturing, delivery, and on-site assembly into a single source of truth. RFIs, change orders, transmittals, daily logs, punch lists, time tracking, document management — all in one place, accessible from any internet-enabled device. This isn’t a software bolt-on. It’s how we run every project.